
The stands are the “background” of the venue: it is seen in every photo, in every video and in every event.
Therefore, when a stadium or pavilion needs an image boost, the stands are usually the most visible and efficient lever. The difference between a “correct” venue and one that conveys level is often not in the structure, but in how it is arranged visually: colorimetry (palette + contrast + distribution) and, if an iconic impact is sought, a mosaic in stands that represents a club or a city.
The “before”: signs of a stand that lowers perception
In many facilities, the problem is not a lack of seats, but a lack of visual criteria and coherence. This is what usually happens before a well-planned renovation: a mixture of tones or uneven replacements that break uniformity, lack of contrast (everything looks “flat” or dull), sectors without clear visual reading, unflattering background for photos, presentations and sponsorships, a feeling of age even though the installation is operational, maintenance that is noticeable (accumulated dirt, visible deteriorated parts, inconsistent numbering).
Result: the venue is perceived as “lower” than it really is.
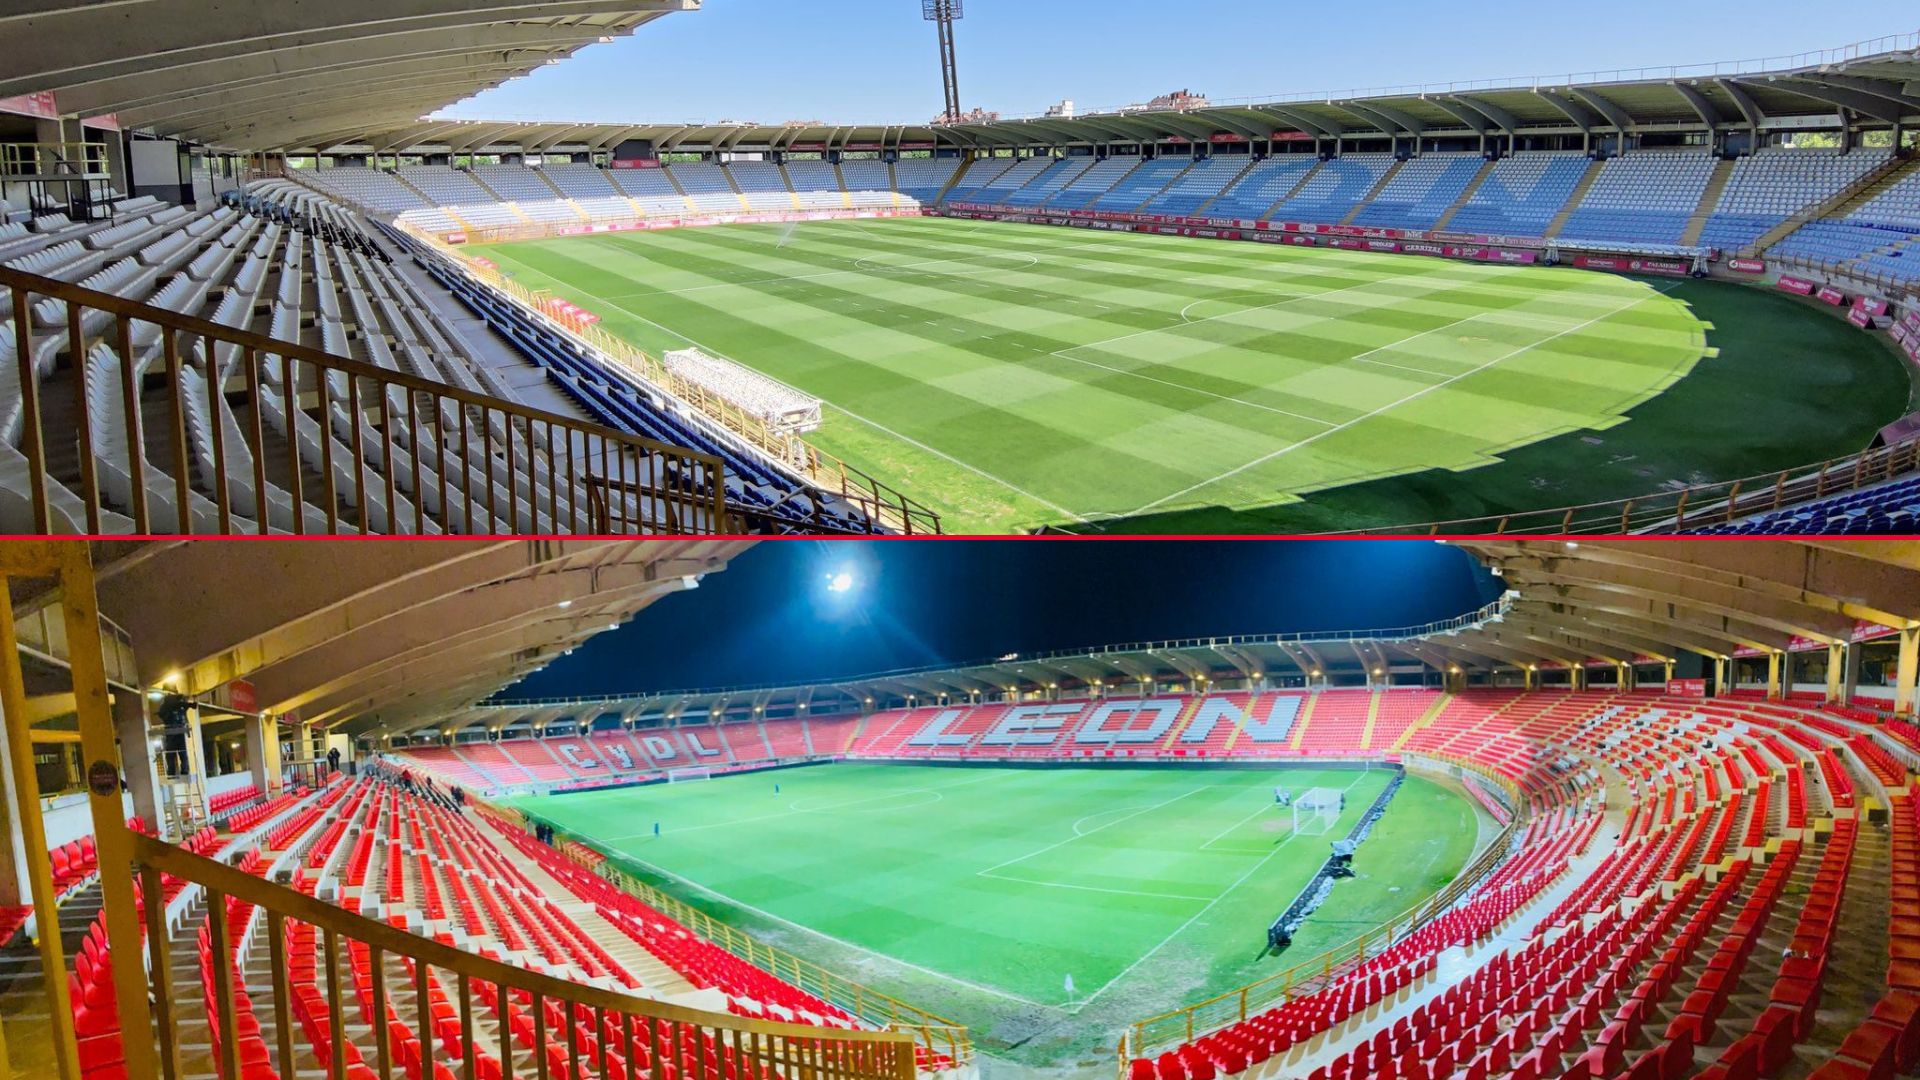
The “after”: what changes when you apply colorimetry with intention
Colorimetry applied to stands is not “putting pretty colors.” It is a system to organize the space and build identity.
When it is done well, this happens: the venue gains coherence and is perceived as more modern, the stands are “read” better from afar (and on camera), the identity of the club or the city is understood instantly, the sectors are visually distinguished (better orientation of the public), the background improves for communication and sponsorship, the “patch” effect is reduced in reruns because there is a plan color and defined replacement stock.
Mosaic in stands: when the stand becomes a brand
The mosaic (pixel art type) turns the stands into an identity asset: name of the club or city, year, motto, symbol, stylized shield or a recognizable pattern. Well executed, it is not decoration; It is a positioning tool.
Impacts on: level perception (it looks like a well-kept venue), memorability (the place is recognized without reading signs), content (photos, networks, press and corporate pieces with a powerful background), value for sponsors (more “television” and professional image), fan experience (feeling of belonging and visual identity).
Keys for a mosaic to really work (and not be lost from a distance)
A mosaic must be designed to be seen at the real distance of the stands and, if applicable, for the camera.
These keys avoid typical errors: high contrast between figure and background (if no, it “eats up” the design), thick strokes and simple shapes (fine details are lost), avoid too many colors (2–3 tones + neutral are best), test legibility with a render from real viewing points, fit the design with sectors and corridors (the mosaic must “survive” cuts), plan replacement (if a piece breaks, it must be able to be replaced without affecting the drawing).
How to do it Design a colorimetry and mosaic project in 6 steps
1) Identity and objectives brief
Define what you want to convey: club, city, anniversary, message, sober or more emotional style, TV/network priority or in-situ experience.
2) Palette and color system
Selects main, secondary and neutral colors; decide proportions and where each tone will go by sectors.
3) Mosaic design
Create a readable design, with clear contrasts and “big” shapes. Quick test: if it is understood in 2 seconds, it is fine.
4) Mapping by sectors, rows and seats
Converts the design into a matrix (sector/row/seat) to calculate quantities by color and reduce assembly errors.
5) Technical and maintenance plan
Choose solutions that can withstand outdoors, intensive use and cleaning; defines minimum spare stock by color and by critical area.
6) Logistics and installation
Prepares packaging and deliveries by sector/row. The clearer the plan, the faster and safer the installation will be.
Quick checklist before approving a tiered mosaic
- Definitive plan of sectors, rows, aisles and numbering
- Closed palette with contrast validated remotely
- Design tested from real points of view (opposite stand, side, camera)
- Quantities per color + defined replacement margin
- Replacement plan to keep the mosaic consistent over time
- Packaging by sector and installation guide to avoid errors
- Review of premises requirements: exterior/interior, intensive use, cleaning, vandalism and applicable regulations
Frequent mistakes (and how to avoid them)
- Designing with too many details: simplify and gain contrast
- Don’t think about corridor cuts: integrate the design with the real geometry
- Do not plan replacement: define “stock” colors and a minimum of replacement
- Choose a palette without a camera test: review reference photos and simulation
- Make “only aesthetics” without operation: integrate sectors, numbering and orientation
For what type of venues does it work best?
- Football stadiums (identity, TV, sponsorship, fans)
- Municipal sports centers (visible renovation without structural work)
- Pavilions and auditoriums (visual coherence and experience)
- Paddle/golf clubs with stands (premium image and visual order in events)
If you want a realistic before/after before investing, we make it easy
Send us a photo of the stands and the plan (or approximate measurements by sector) and we will return a colorimetry proposal + a mosaic sketch designed to be seen well at a distance and on camera. Your venue does not need “more renovation.” You need a stand that is instantly recognizable.